

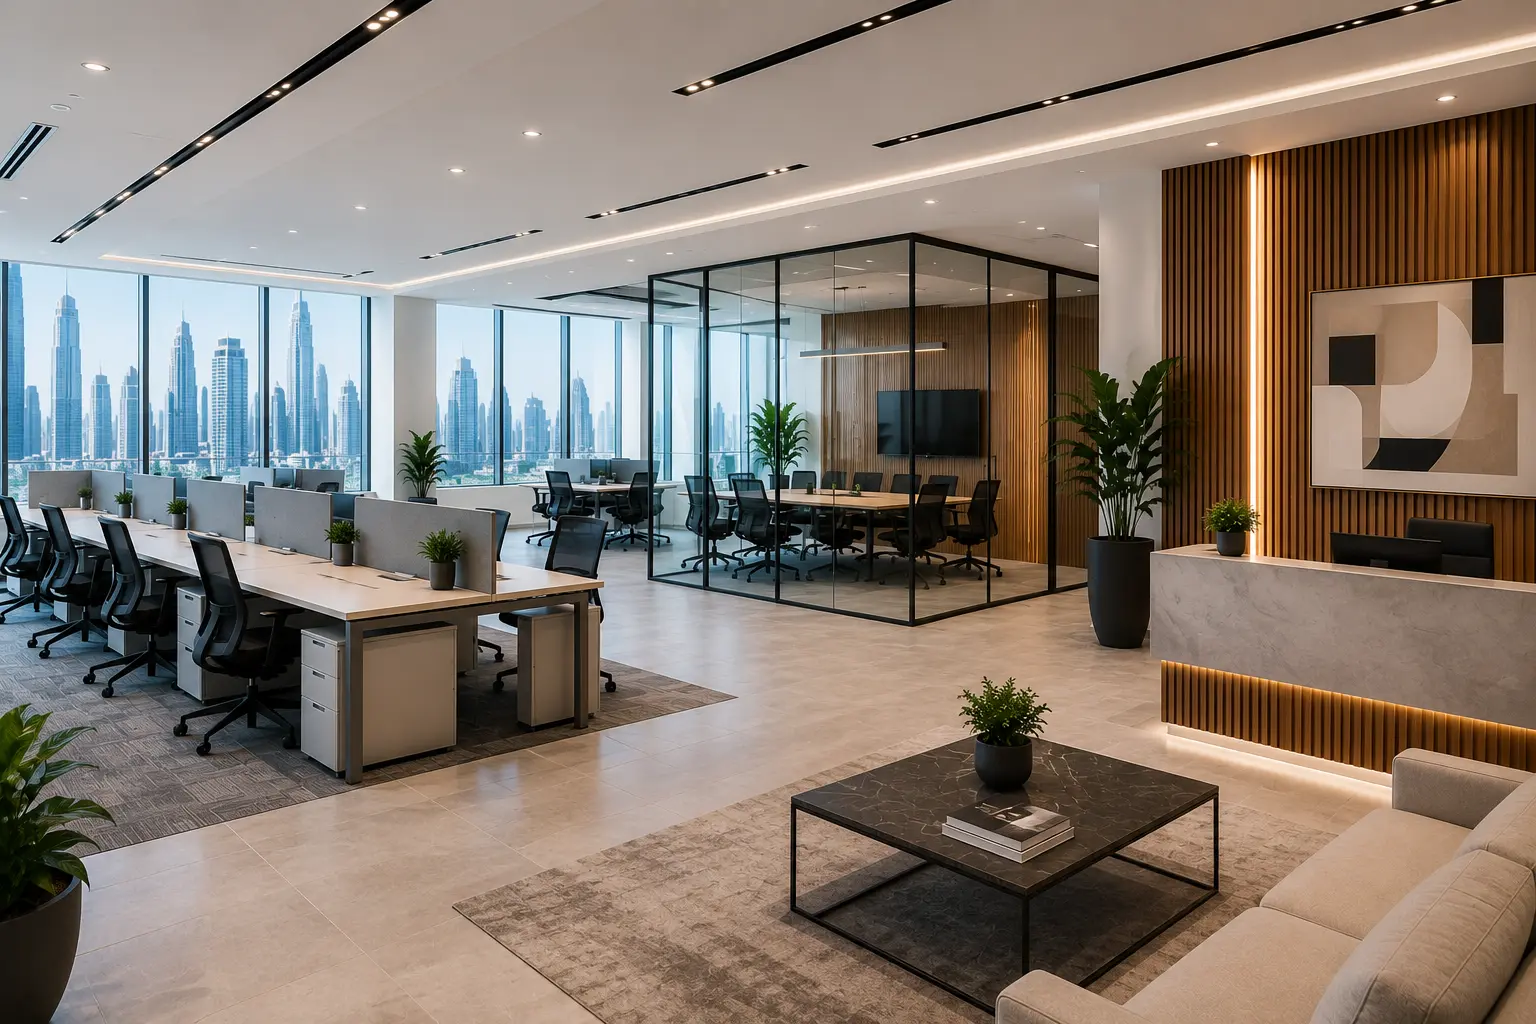
Any business that is moving to a new office in Dubai should consider the importance of renovating their workspace. The renovation process is important before moving your team into a new office. It’s not just about the interiors. It should be able to support the daily operations of a business, including staff comfort, client meeting, storage, safety and MEP systems.
Most business owners are focused on the furniture, branding and design style. They are important but not the only components of a successful renovation. You should also check the condition of the office space before you begin work. This includes checking the approval requirements, the electrical points, AC performance and lighting, the flooring, the partitions, the pantry needs, the data cabling as well as the building management rules.
This checklist will help you plan your office renovations in Dubai without any surprises. This checklist will help you to understand what questions to ask your contractor before signing a quotation or setting up a move-in day.
Alaizal Technical Services offers office fit-out and renovation, MEP services, carpentry, flooring, painting, and other technical services in Dubai. Our team assists businesses in planning practical, professional, and reliable office renovations with a clear scope discussion, complete execution support, and clear scope discussion.
Before renovating your office in Dubai, what should you check?
Before you start your office renovation project in Dubai, it is important to check the layout of the office, the landlord’s approval, building management regulations, MEP conditions, AC performance and electrical points. Also, make sure that all partitions, cabinets, plumbing, flooring, lighting fixtures, and furniture are ready for final handover.
It is important to confirm if your office renovation needs an approval, a NOC, drawings or a fitting-out permit. The requirements can vary depending upon the building, location and authority as well as the scope of work.
A site inspection is the best place to start. Contractors should inspect the workplace, assess the current condition, learn about your business, and then prepare a quote based on the actual work needed.
Why a Checklist is Important Before Moving into a New Office
Moving to a new workplace can be stressful. Businesses want to get the space up and running quickly. Employees need workstations. Internet providers need access. Furniture suppliers need measurements. Clients may expect that the new office will open soon. Important renovation details are easily missed without a checklist.
A company might install furniture without confirming the electrical points. A company may install partitions without checking the AC distribution. Painting and flooring are completed in some offices, but the plumbing for the pantry, server cooling or lighting is not properly planned.
Checklists can help you to avoid these problems. A checklist helps to structure the renovation process, and it allows you to discuss with your contractor the correct items before the work begins. This helps you to separate urgent needs from optional upgrades. This is helpful for budgeting and time management.
Site inspection is the first step in office renovations in Dubai
A site inspection is the first step in any office renovation project in Dubai. The contractor can better understand the office’s condition and determine what repairs, replacements, or modifications are needed.
The contractor should inspect the flooring, ceilings, walls, vents for AC, electrical points, plumbing, lighting, doors and windows, partitions, as well as the overall layout. The inspector should check if the office is shell and core, semi-fitted or has been occupied.
Shell-and-core spaces usually need more work, as the interior basic elements are not always ready. Some of the items in a previously installed office, such as partitions, flooring and ceilings, may not be suitable for your business. Reusing existing materials can reduce costs in many cases. However, they must be in good shape and fit the new layout.
Access details should be included in the site inspection. Dubai commercial buildings may have specific rules regarding contractor entry, working times, service elevator usage and material movement. These details can impact the timeline of a project.
Check Building Management and Approval Requirements
The approval process is a crucial part of any office renovations in Dubai. While some office renovations may only require permission from the landlord or building manager, larger work may need drawings, NOCs or authority approval.
The approval may be needed if the renovation involves layout changes, glass or gypsum walls, ceiling modifications, electrical modifications, AC changes, pantry plumbing and coordination of fire safety. The building management can still require written permission or contractor registration before the work starts, even if it is a simple job.
Before setting a date for moving in, business owners should confirm the approval requirements. If you start work before obtaining permission, it can lead to delays, cancellations, rework or extra costs. Asking early is preferable to dealing with issues during the execution.
An experienced office renovation contractor can guide you in determining what is required for the building and scope of your project. The final requirement will depend on the landlord, building manager, relevant authority and the location of the office.
Examine the office layout before you begin any work
Your office layout will determine how well your business functions every day. A good office layout should be easy to move around, allow for privacy, encourage teamwork and make a professional impression on visitors.
Think about the way your team will utilize the space before you start working. Are you looking for open workstations or manager cabins? Do you require a reception, meeting rooms, storage, pantry, meeting space, or a private room? Will your clients be visiting frequently? Are you going to need an area for waiting? Your team will grow in the coming year?
Many businesses in Dubai renovating their offices want to use glass partitions. They look modern and let natural light flow through the space. Meeting rooms and cabins can benefit from glass partitions. However, they should be designed with privacy, acoustics and door placement in mind.
Avoid creating too small rooms to fill up the floor space. Over-partitioning may make an office feel cramped, reduce natural lighting, disrupt cooling and increase the cost of fit-out. It is better to have a practical layout than a cluttered one.
Check MEP before Partitions and Ceilings
MEP is an acronym for mechanical, electric, and plumbing. MEP can be used in an office to include AC systems and electrical sockets.
MEP is important to check early on because it impacts almost all aspects of renovation. You may find that some rooms are not properly cooled if you check AC vents before finalizing partitions. Staff may have to use extension wires if you install furniture without planning power points. Your internet and networking setup can become a mess if you don’t plan your data points.
MEP planning for office renovations in Dubai should include workstation counts, meeting room requirements and printer locations, pantry locations, IT equipment or server, lighting design as well as future expansion needs.
Alaizal Technical Services offers MEP support to commercial and residential spaces, helping owners of businesses in Dubai coordinate the technical work with their overall renovation plan.
Confirm AC performance and airflow
The AC comfort in Dubai’s offices is a big issue. Even the best-designed offices can be uncomfortable if the cooling is insufficient or uneven. Check whether the AC system is capable of supporting the new layout before renovations begin.
The airflow is altered when partitions are added. Previously open spaces can be divided into cabins and meeting rooms. Each enclosed space may require proper supply and return ventilation. Some rooms will feel colder than others if this is not addressed.
Before ceiling work is finished, an AC inspection must be performed. The contractor can then plan the diffusers and ducts as well as access panels and maintenance points. This helps to avoid cutting the ceiling or altering it after finishing work.
Plan electrical points and data cabling properly
The usability of a workplace can be determined by the electrical and data plan. Each workstation needs convenient power access. Meeting rooms might need internet, screen connections, charging stations, and conference equipment. Computers, printers and phones may require points in reception areas. The pantry area may require sockets to accommodate appliances.
Before finalizing the flooring, partitions and ceilings, data cabling should be planned. Unplanned cable layouts can lead to messy desks and maintenance issues.
Before work starts, talk about the locations of workstations and printers. Also, any network or server equipment. The contractor will be able to prepare the correct electrical and data layout.
Select Flooring Based on Usage, Not Just Looks
The flooring in your office has a direct impact on the daily maintenance and appearance of your business. Foot traffic, budget, cleaning requirements, brand image and type of business will determine the right choice.
Offices often use carpet tiles because they’re practical and reduce noise. SPC and vinyl flooring are great for modern spaces that require little maintenance. Tiles can be durable and are suitable for commercial environments. For reception areas or client-facing areas, marble or stone finishes create a polished appearance.
Check the condition of your existing flooring before choosing a new floor. Installation quality can be affected by uneven surfaces, moisture, cracked tiles, cracked adhesives or old adhesive. If necessary, surface preparation should be included.
Alaizal Technical Services in Dubai also offers marble flooring for businesses who want a refined finish to their reception areas.
Plan ceiling and lighting together
Ceiling and lighting should be considered as a single system. False ceilings can enhance the appearance of an office, conceal services and support lighting designs, but they should not interfere with AC or fire safety systems, block maintenance access, or block maintenance.
The lighting should be adapted to the area. Lighting should be comfortable for workstations that require long hours of operation. Meeting rooms require balanced lighting for presentations and discussions. The reception area should be welcoming and clean. Lighting in corridors and pantry areas should be safe and functional.
Many businesses in Dubai renovating their offices want to install a ceiling that is modern with LED panels, linear lighting, or spotlights. They can look great, but must be coordinated with AC sprinklers and smoke detectors.
Select Office Furniture and Carpentry Earlier
The furniture should not be chosen at the last moment. The size, layout, comfort, and electrical planning of workstations, meeting tables, reception counters and manager desks are all affected by the furniture.
Take accurate measurements before ordering if you plan to use ready-made furniture. Discuss custom carpentry early with the contractor so that they can plan materials, finishes and installation timing.
For reception counters and built-in storage such as pantry cabinets, wall shelving, file cabinets, display cabinets, and branded feature panels, custom office carpentry is a great option. This can help the office to look more organized, and make better use of the space available.
Alaizal Technical Services offers carpentry services in Dubai, including office storage, counters and cabinets, as well as custom interior work.
Don’t ignore painting and wall finishing
It may seem like a simple task, but painting has a big impact on how the office looks. A fresh paint finish will make your workspace look professional and new.
Before painting walls, check for cracks and stains. Also, look out for nail holes and moisture marks. It is crucial to prepare the surface properly because a poor preparation will make even good paint appear unfinished.
It is best to select colors that are in line with your brand, and also create an environment conducive to work. Colors that are too dark can make a small office feel smaller, and colors that are too bright may be tiring. Commercial spaces often benefit from neutral tones and feature walls.
Alaizal Technical Services provides painting services for commercial interiors and offices in Dubai, including villas, apartments, office buildings, and other commercial interiors.
Prepare the Pantry and Storage Areas
If space is available, a practical office will include ample storage and a pantry that’s well organized. Storage keeps the office clean and well-organized. Planning the pantry allows employees to use the office more comfortably.
Check the needs of your office’s pantry. This includes water supply, drainage points, countertop materials, cabinet storage and ventilation. It is important to handle a pantry properly, no matter how small it may be. This will prevent future maintenance or leakage issues.
The storage should be planned in accordance with the business operation. Storage needs can vary depending on whether you are a real estate office, a consultancy, a clinic, Admin office, design studio or specialized office. This early planning will prevent clutter from accumulating after the move-in.
Final Snagging Before Move-In
Contractors and business owners should perform a final snagging inspection before moving into a new workspace. It is important to review the office and identify any small problems that require correction before handover.
Checking for snagging can include paint touch-ups and door alignment. It may also include lighting, sockets AC cooling, floor joints, glass panels, ceiling panels, plumbing or general cleanliness.
This stage is important. Once employees, furniture and other office equipment, as well as files, are in the office, small unfinished items may become frustrating. Snagging checks ensure that the office is ready to be used for business.
Checklist for Office Renovations Before Moving in
Check the following items before moving into your new office:
| Area | What to Check |
|---|---|
| Approval | Landlord, building management, NOC, permit needs |
| Layout | Workstations and cabins, meeting rooms, reception, pantry |
| MEP | Lighting, electrical, AC, plumbing and data points |
| Finishing | Carpentry, flooring, ceilings, painting and partitions |
| Move-in Ready | Snagging, cleaning, furniture, internet, handover |
This checklist is a good overview but you should confirm the scope of work after an inspection.
Why choose Alaizal Technical Services to renovate your office in Dubai?
Alaizal Technical Services offers a professional and practical approach to help businesses in Dubai plan and complete their office renovation. The team knows that owners of businesses need more than just attractive interiors. The workspace must be functional, comfortable, finished well, and ready to handle daily operations.
We can help you with office renovations and fitouts. This includes layout changes, partitions and MEP work.
Focus is placed on clear communication, realistic pricing, site-based quotes, skilled craftsmanship, and project management. Alaizal Technical Services will help you plan your project before you start, whether you’re moving into a new workspace, upgrading an old one, or preparing commercial units for tenants.
Final Thoughts
Before moving into a new office, it is important to plan the renovation. Rushing a renovation can result in missing electrical points, AC problems, poor lighting and approval delays. It can also cause storage issues, finishing issues, and finish problems.
A checklist can help business owners better prepare. Start with a site visit, confirm the approval requirements, review layout, plan MEP in advance, select practical materials and finish snagging prior to move-in.
Contact Alaizal Technical Services for a site visit and a quote on your office renovation.
FAQs
What should I do before renovating my office in Dubai?
Check the layout of your office, approve it, MEP, AC, electrical points and data cabling. Also, look at the ceiling, flooring, lighting requirements, partitions, pantry, storage and furniture.
Do I require approval to renovate my office in Dubai?
In Dubai, some office renovations may require landlord approval, a building management NOC or authority approval. The requirements depend on the location, authority and scope of the work.
How long does it take to renovate an office in Dubai?
The timeline is determined by the office size, condition, approvals, MEP, material selection, furnishings, and finishing. While a small office refresh might take less time than a complete fit-out, a larger one may require more planning.
What is the difference between a renovation of an office and a fit-out of an office?
Renovation of an office usually involves upgrading or improving the workspace. Fit-out of an office is often the preparation of a commercial space with layout, partitions and ceilings, flooring, MEP systems, furniture, and finishing. Both terms are used in many projects.
What is the cost of office renovation in Dubai?
The cost of layout changes, MEP work, AC work and custom carpentry are major factors. Other costs include lighting, floor selection, ceiling design, glass partitions and pantry plumbing.
Alaizal Technical Services can handle a complete office renovation.
Yes. Alaizal Technical Services offers office fit-outs, renovations, MEP, painting, flooring and finishing support to commercial spaces in Dubai.
