

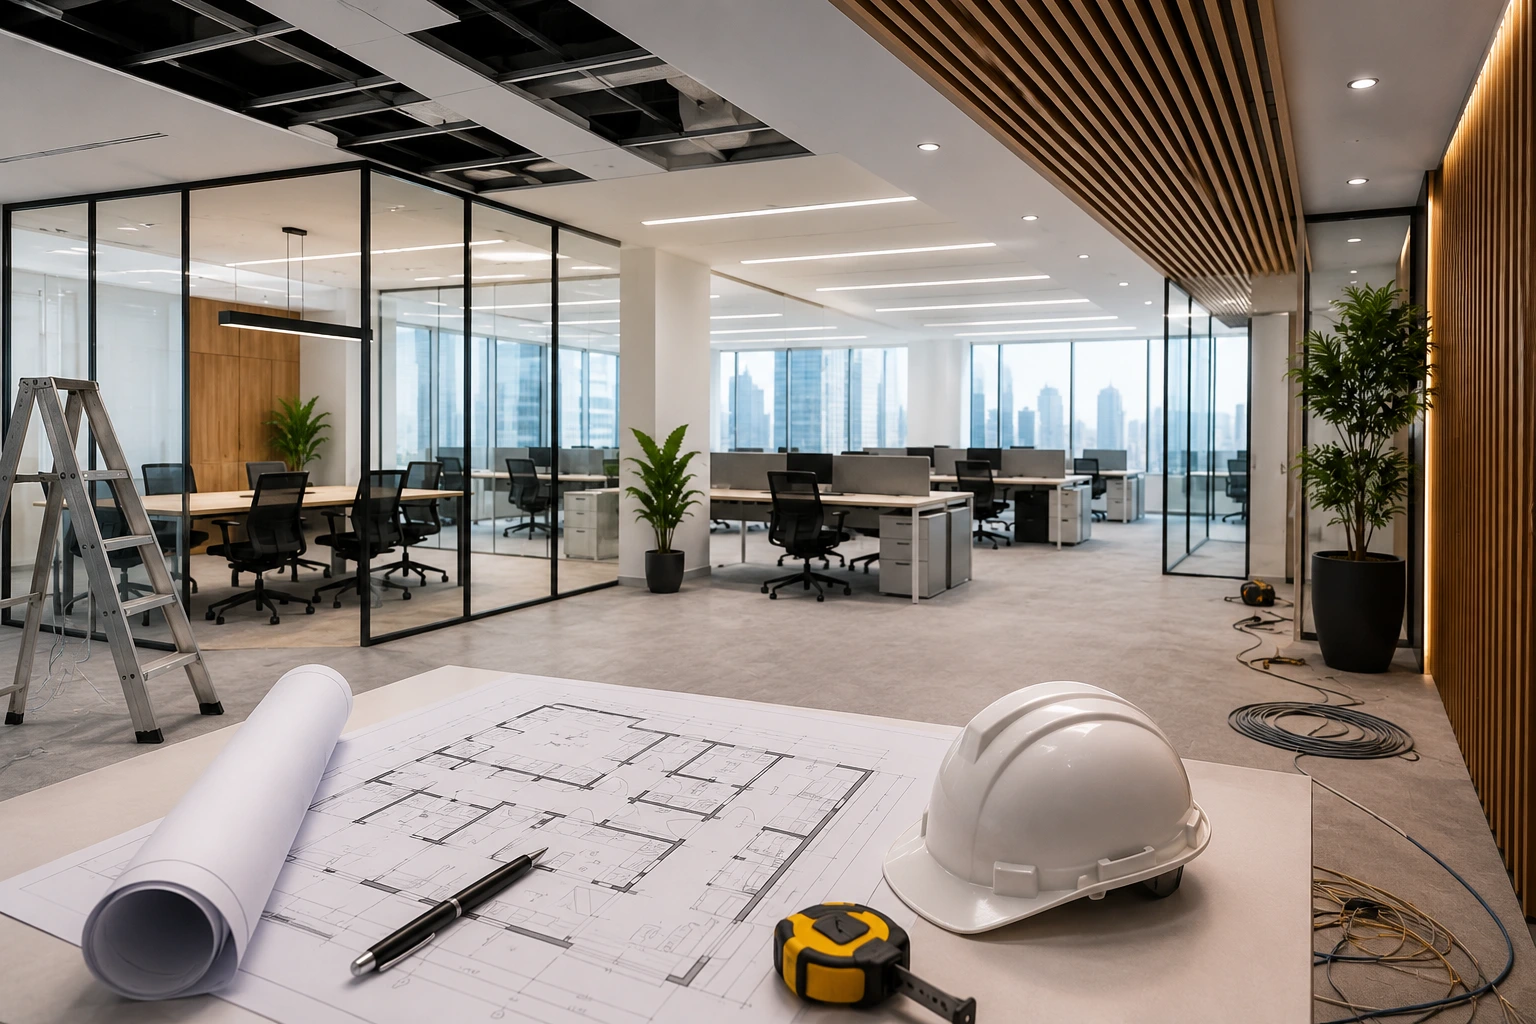
Before starting any commercial interior work in Dubai, you may need to obtain an office fit-out permit in Dubai. This is especially true if the project involves partitions, ceiling modifications, MEP changes, electrical work, and HVAC adjustments. It could also be necessary for structural changes or major layout changes. The approval process will depend on the location of your office, building management regulations, landlord requirements, and authority jurisdiction.
Your project may be delayed, cost more, have to rework or face objections from the building management if you miss or handle approvals too late. It is therefore better to plan the office fit out permit in Dubai before work begins than try and fix problems after the project has begun.
Alaizal Technical Services assists businesses in planning office renovations and fit-outs in Dubai. This includes clear scope discussions, site inspections, material guidance, MEP coordintion, and complete project implementation.
Do you need a permit to fit-out your office in Dubai?
If you are planning to change the layout of your office, modify MEP systems or add or remove partitions, alter ceilings, adjust HVAC, move plumbing or affect fire safety systems in Dubai, then an office fit out permit may be required. If the work is minor cosmetic, there may not be as many requirements, but you may still need approval from your landlord or building manager.
Business owners shouldn’t assume that all office upgrades are automatically permitted, as requirements vary depending on the authority or building. Confirm the scope of your project with your landlord, the building management and a qualified contractor before you start.
What is an office fit-out permit in Dubai?
A permit for office fit-out is a document that authorizes the start of interior or fit-out work in a commercial unit. This approval must be subject to the regulations of the landlord and the building management.
The permit is a simple confirmation that the work proposed has been reviewed prior to execution. Depending on the project type, it may include drawings, documents and NOCs as well as MEP details, contractors details, and compliance check.
The office fit-out permits in Dubai are usually related to:
- Changes in office layout
- Interior partitions
- Glass partition installation
- False ceiling work
- Electrical Changes
- Adjustments to AC and ventilation
- Work on the kitchen or bathroom
- Flooring Changes
- Fire Safety Coordination
- Building access rules
- Inspections or requirements for handover upon completion of work
Not all office projects follow the same approval process. A free zone office may have different regulations than an office located in a commercial tower on the mainland. A small painting job is very different than a complete fit-out of a corporate office or showroom.
Why office fit-out approval is important in Dubai
Dubai commercial buildings are managed according to strict standards of safety, appearance, building maintenance and operation. Fit-out projects can have an impact on more than just your office. The project can affect shared services, AC systems and electrical load as well as neighbouring offices.
Approval is important because it protects:
- Building safety
- MEP System Performance
- Fire safety regulations
- Common Area Condition
- Structural Integrity
- Tenant and visitor security
- Value of landlord property
- Easy business handling
- Proper completion records
Approval is a practical tool for business owners. Early review of the scope makes it easier to avoid faulty assumptions, poor planning and unapproved work, as well as sudden delays.
What is the typical need for an office fit-out permit in Dubai?
When the work is beyond light decoration or maintenance, an office fit-out permit may be required in Dubai.
1. The layout of the room has been changed and new partitions added.
Approval may be needed if you plan to add meeting rooms, manager’s cabins, glass or gypsum walls, storage areas, or receptions. Partitions may affect lighting, ventilation and sprinklers. They can also interfere with smoke detectors, AC distribution, and fire escape routes.
It is important to review a plan before implementing it. Even if a layout looks great visually, it may need to be adjusted technically to meet building and authority requirements.
2. Modifications to MEPs
MEP is a major part of office fitting-out. MEP is comprised of mechanical, electrical and plumbing systems.
You may need approval if you want to install:
- Extra power sockets
- New lighting circuits
- Data and Network Points
- Electrical load changes
- AC duct modification
- New air diffusers
- Ventilation Changes
- Installing a pantry
- Drainage relocation
- Server room cooling
- Emergency lighting changes
MEP planning issues can lead to power overloads, poor cooling, leakage of water, maintenance problems or future inspection issues. It is important to coordinate the office fit-out with MEP professionals from the beginning.
3. Fake Ceilings and Lighting Work
Fake ceiling changes can require approval, as they may affect AC ducts and sprinklers. They could also affect lighting systems, smoke detectors or access panels.
The most common office ceilings include:
- Gypsum ceiling installation
- Ceiling repair
- LED panel installation
- Spotlights
- Cove lighting
- Access panels
- AC diffuser relocation
- Smoke detector adjustments
- Sprinkler coordination
Before starting any ceiling work, the contractor must inspect the existing services above ceiling height and determine if any approvals are required from the building management or authority.
4. Changes to the kitchen, bathroom or plumbing
Approvals may be more specific if your office has a pantry, a water point, a drainage line or alterations to the washroom. Plumbing affects the water supply system, drainage systems, waterproofing and leakage risks, as well as building maintenance systems.
Water and drainage can cause problems in a small pantry if they are not properly planned. Plumbing should therefore be considered from the start when planning the fit-out of an office.
5. Floor and heavy Material Changes
Depending on the load, material, installation method and building regulations, some flooring changes can be simple while others require extra attention.
Some of the most common office flooring options are:
- Carpet tiles
- Vinyl flooring
- SPC Flooring
- Laminate flooring
- Porcelain tiles
- Marble flooring
- Raised floor for technical areas
Marble and premium flooring are ideal for high-end reception areas and corporate offices. However, the contractor must still consider weight, surface preparation and access requirements, as well as installation requirements.
6. Changes in Fire Safety
Fire safety systems, such as smoke detectors and emergency lights, can be affected by changes in office layout. Fire safety coordination could be needed if your fit-out alters the ceiling or layout.
It is important that business owners do not move or cover safety devices without a proper inspection. It can lead to serious safety and compliance issues.
Who is usually involved in office fit-out approval?
Depending on where you work and what you do, different parties may be involved in the approval process.
Common parties include
- Owner or tenant?
- Landlord
- Building management
- Facility Management Team
- Contractors for office fit out
- MEP team
- Relevant authority
- If applicable, the authority to free zone is applicable
- Coordination of fire safety or civil defence, if applicable
- Where required, a consultant or drawing team will be available.
Business owners do not have to be responsible for everything, but should know who is. A contractor who is reliable can explain the documents and steps that may be required before work begins.
Documents that may be required for office fit-out approval
Office fit-out approval is required, even though the exact list of documents can vary.
- Landlord Noc
- Building Management Approval
- Trade license copy
- Details of a lease or contract for tenancy
- Ejari as applicable
- Contractor documents
- Existing layout drawings
- Proposed Layout Drawing
- MEP Drawings
- Electrical load details
- HVAC Layout
- If needed, plumbing layout can be done
- If needed, fire safety drawings
- Material Specifications
- Method Statement
- Work schedule
- Documents proving insurance or contractor access are required.
This is not an exhaustive list. This is a planning check-list to help business owners better understand what might be asked.
Office Fit-out Permit in Dubai: Step by Step Process
Step 1: Site inspection
A proper inspection of the site is the first step. The contractor must inspect the current office conditions, including ceilings, floors, MEP, AC points and electrical points, walls and access.
An inspection of the site can help determine whether or not the work is simple and does not require approval.
Step 2: Scope discussion
The business owner must explain all the details of the office before any drawings or quotes are made. The business owner should explain the exact office requirements, including team size, meeting rooms, workstations and cabins.
A clear scope helps reduce changes later.
Step 3: Layout Review and Technical Review
It is important to consider the technical feasibility of the proposed layout. It is not just about the design that makes a good layout. The layout should also take into account AC flow, electrical points and movement, privacy as well as storage and maintenance.
Step 4: Building or Landlord Management NOC
Before any work can begin, many office buildings will require the permission of the building manager or landlord. These instructions may include information on contractor registration, work hours, elevator access rules, waste disposal, safety requirements, and deposit requirements.
Step 5: Authorization Submission Required
Drawings and documents can be submitted via the appropriate channel if authority approval or an fit-out permit are required. The authority can review the work proposed and ask for changes before it is approved.
Step 6: Execution of Work
After the permissions have been granted, the work on the fitting-out can start according to the scope approved. Contractors should adhere to building codes, approved drawings, safety regulations, and agreed-upon work times.
Step 7: Inspection and completion
The approval conditions may dictate that the project requires a final inspection, submission of the completion, snagging or handover to the building management.
Avoid these common mistakes as a business owner
Start Work Without Approval
If you start office work before checking the approval requirements, it can result in a stoppage, rework or penalties. Always confirm before starting any work, even if it seems small.
Choose a contractor without experience in fit-out
The office fit-out differs from a simple home renovation. The coordination of layout, MEP (flooring, ceiling, furniture), painting, building management and approval requirements is required.
Ignoring the MEP until the end
MEP planning should begin before ceilings and partitions are complete. The project could need to be reworked if electrical, AC and plumbing points, or data points, are not discussed early enough.
No clear scope
A vague quote can create confusion. The scope of the project should include what’s included and what’s excluded, as well as material choices, timelines, and any approval related responsibilities.
You can forget about building access rules
Commercial towers have a variety of restrictions on working hours, including service elevator rules, timings for loading and unloading, policies regarding waste disposal, and requirements to register contractors. These factors can impact the timeline of a project.
Working Too Much and Making Too Many Changes
Frequent changes in the fit-out process can affect quality, increase costs, and delay completion. Before starting the execution, finalize the layout.
The Timeline of a Office Fit-Out Permit in Dubai
The approval requirements can impact the timeline of a project. Before committing to a moving-in date, you should plan for any approvals that your project may need. This includes landlord NOCs, building management reviews, authority submissions, drawing revisions or final inspections.
A simple office update may be quicker than a complete fit-out. Planning time will be needed for a complete office fit-out, including partitions, ceilings, MEP, floors, carpentry and pantry.
Business owners must prepare early to avoid delays.
- Verify the lease requirements and those of your landlord
- Share your office requirements in a clear and concise manner
- Site inspection
- Finalize the layout before submission
- Documents ready
- Do not change the scope of your project repeatedly
- Select materials early
- Co-ordinate with the building management
What work can Alaizal Technical Services handle?
Alaizal Technical Services offers office renovation and fit-out services, as well as MEP, carpentry painting, flooring, technical maintenance, and other services, in Dubai.
Our team can help with office fit out projects.
- Changes in office layout
- Glass and Gypsum Partitions
- False ceiling work
- Lighting upgrades
- Electrical Work
- HVAC coordination
- Plumbing for pantry areas
- Flooring installation
- Paint and Finishing
- Custom carpentry
- Reception counters
- Office Storage
- Meeting room upgrades
- Support for Snagging, Handover and
Why choose Alaizal Technical Services to fit out your office in Dubai?
By choosing the right contractor for your office fit-out in Dubai, you can reduce confusion and save time. You will also avoid having to do unnecessary rework. Alaizal Technical Services is focused on clear communication, realistic pricing, professional finishing and project management.
Our approach includes:
- Site inspection before quotation
- Clear scope discussion
- Material guidance
- MEP coordination
- Skilled workers
- Experience in residential and commercial environments
- Clean Finish
- Planning a timeline
- Support for Complete Execution
Alaizal Technical Services will help you plan your project from the start, whether you’re opening a new business, renovating an existing office or preparing commercial space for tenants.
Final Thoughts
A Dubai office fit-out license is a crucial part of any commercial renovation plan. The requirements can vary depending on the building, authority, project scope and landlord. Business owners should always check prior to starting work.
Approval planning is important if your project involves partitions, ceiling modifications, MEP, plumbing, HVAC adjustments, flooring changes or major layout changes. This can help avoid delays, hidden problems, rework and handover issues.
Are you planning to fit out an office in Dubai? Alaizal Technical Services can help you book a site visit, determine your scope and obtain a quote before beginning your project.
FAQ
Do I require a permit for office fitting-out in Dubai?
If your project involves layout changes, partitions or MEP modifications such as false ceilings, HVAC, plumbing, or major renovation work in the commercial sector, you may require an office fit out permit. The requirements depend on building, authority and landlord.
Can I renovate my office without the landlord’s approval?
You should not start a renovation of your office without first checking with the building manager or landlord to see if they require approval. Contractors are required to obtain written approval or a NOC before they can start work in many commercial buildings.
What documents is required for the approval of office fit-outs in Dubai?
Documents such as the landlord’s NOC, the building management approval, the trade license, the contractor’s documents, and existing drawings may be required. The requirements vary depending on the project.
Who can apply for a permit to fit out a new office?
In most cases, the contractor or consultant will coordinate the submission, depending on the authority involved and the building process. Before work begins, business owners should clarify responsibilities.
Do you need to get approval for a small office upgrade?
Even though a small office upgrade, such as repainting if minor repairs or painting, may be simpler to do, the approval of the building manager may still be required. Check before you start.
How does the approval of office fit-outs affect project costs?
Approval requirements can have an impact on cost, if additional coordination, drawings, documents, NOCs or revisions are required. The cost of the project depends on its scope and any approval requirements.
How long does it take to approve a new office in Dubai?
The approval timelines can vary depending on many factors, including the authority, the building management, the document readiness, drawing accuracy and scope complexity. Before setting a move-in deadline, business owners should consider the approval process.
